


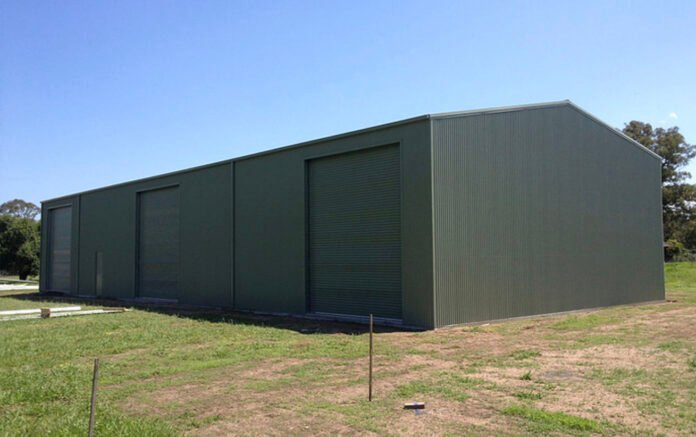
The classic Australian backyard is evolving rapidly. Driven by sustained hybrid work models and a growing interest in dedicated DIY spaces, property upgrades are increasingly focusing on flexible outbuildings. Today, renovating homeowners are prioritising purpose-built zones that can adapt effortlessly from heavy-duty workspaces into comfortable home offices or multigenerational living areas. Rather than settling for a standard garden locker, many property owners are evaluating different big sheds for sale to maximise their land’s potential and boost overall property value.
Navigating Planning, Approvals, and Budgets
Before pouring a single drop of concrete, understanding local regulations is an absolute necessity for any property upgrade.
According to the NSW Government Planning Portal, certain minor building works qualify as exempt development, meaning they do not need planning or construction approval from a council or private certifier provided they meet specific structural and zoning standards. This pathway can save significant time and money for standard garden structures.
However, for outbuildings that exceed strict state size and height limits, you will need to budget for residential building permit fees. These fees generally range from $1,200 to $3,500 depending on your local council. Securing these permits ensures your project complies with all residential zoning laws and avoids costly teardowns.
In terms of construction costs for 2026, a standard 9×12 metre residential workshop kit typically ranges between $12,000 and $22,000. This estimate covers the steel framework and cladding but excludes assembly labour, internal fit-outs, and the foundation. Pouring a heavily reinforced concrete slab, which is essential for safely anchoring large workshop structures and supporting heavy machinery, currently costs Australian homeowners an average of $85 to $130 per square metre. Keep in mind that material prices can fluctuate, so requesting multiple itemised quotes from licensed local contractors will give you the most accurate financial picture for your specific build.
Structural Safety and Exterior Design
Australian building regulations mandate that every new shed must be engineered for its exact site location. Following the widespread structural failures caused by Cyclone Larry, the Australian Steel Institute introduced stringent design guidelines. These regulations ensure that steel structures are robust enough to withstand extreme, site-specific weather events, factoring in regional wind classifications and local topography.
When planning your property addition, it is vital to evaluate structural integrity and warranty details before making a purchase. Look for structures that utilise ZINCALUME or COLORBOND steel, both of which meet Australian Standards to guarantee long-term corrosion resistance in harsh, coastal, or rural climates. Furthermore, seeking out ShedSafe accreditation provides third-party verification that the engineering plans strictly comply with the National Construction Code.
Modern workshops no longer have to look like stark, industrial boxes interrupting a green lawn. Contemporary exterior design trends are moving away from traditional greys and favouring warm, earth-toned colour palettes like olive greens, ochres, and rusts. These natural colours help large structures blend organically into residential garden landscapes.
To maximise comfort and utility while meeting modern sustainability indexes, consider incorporating these essential design features:
- Passive solar positioning: Orienting windows and doors to capture natural winter warmth while blocking harsh summer rays.
- Integrated rainwater harvesting: Adding functional gutters and a connected water tank to reduce environmental impact and lower utility costs.
- Natural insulation: Installing high-quality roof and wall insulation to regulate internal temperatures throughout the year.
Outfitting the Interior for Heavy-Duty Use
Once the exterior shell is completely secure, the interior fit-out determines how well the space functions day to day. Multipurpose workshops require tough, functional surfaces that can handle everything from woodworking tools and automotive parts to home gym equipment and office furniture.
Selecting the right base is essential for creating a safe and practical environment. Just as you would evaluate water resistance and heavy foot traffic indoors, you can apply similar logic outdoors by reviewing comprehensive guides on the best flooring for open-plan kitchens and living rooms to understand how to select durable, resilient materials. For a hardworking shop, finishing your concrete slab with thick epoxy coatings or heavy-duty rubber matting offers the perfect balance of durability and comfort. Additionally, thoughtful electrical planning is vital. Upgrading to three-phase power can safely run industrial equipment, while energy-efficient LED high-bay lighting ensures optimal visibility during intricate DIY projects without causing a surge in your electricity bills. Proper ventilation systems, including roof whirlybirds and louvred windows, are equally important for clearing dust and paint fumes, keeping the space safe and usable year-round.
The Australian Men’s Shed Association currently supports a sprawling network of over 1,300 active community sheds nationwide, highlighting the deep cultural significance of the workshop in Australia. By investing in a high-quality backyard structure, you are not just adding square metreage to your floor plan. You are creating a dedicated, personal retreat for creativity, skill-building, and relaxation right at home.