


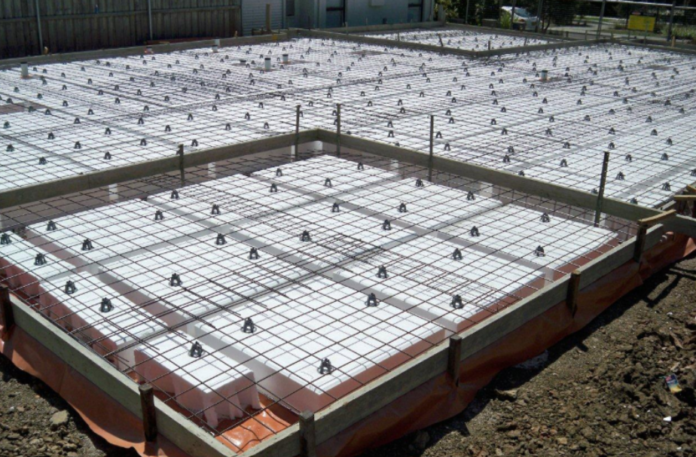
Concrete earns its dominance in construction through a combination of compressive strength, formability, and durability that no other material matches at the same scale and accessibility — and it creates an engineering problem at the same time, because the dead load it imposes on everything below it has to be designed for, paid for, and carried permanently by columns, walls, and foundations whose size is partly determined by the weight of the concrete slab above them. The mass that makes concrete useful also makes it expensive to support, and in flat slab construction the relationship between slab thickness, self-weight, and the demands placed on the supporting structure creates a design tension that engineers have been looking for intelligent ways to resolve rather than simply accepting as a fixed constraint. A void former addresses this tension at its source rather than compensating for it downstream in the foundation or the column design.
Why the Middle of a Slab Does Very Little
The structural logic behind removing concrete from the mid-depth of a flat slab is the same logic that explains why an I-beam outperforms a solid rectangular section of equivalent depth — the material at the extreme fibres of the cross-section does the bending work, and the material in the middle contributes relatively little to structural capacity whilst contributing fully to dead weight. Replacing the structurally redundant concrete in the mid-depth of a slab with a lightweight void creates a section that retains the bending capacity of the original whilst shedding a significant proportion of its self-weight, and this is an outcome that improves the efficiency of every structural element the slab sits on rather than simply changing the slab in isolation. The logic has been understood for a long time — what changed is the practical engineering of reliable systems for achieving it in standard construction.
What Happens When the Slab Gets Lighter
The cascading effect of reducing slab self-weight through voided construction is one of the more interesting aspects of the technology because the savings do not stay in the slab — they travel down through the structure in ways that compound across multiple elements. Lighter slabs mean lighter columns, smaller foundations, and in some cases the ability to achieve column-free spans on ground conditions that the foundation loads from equivalent solid construction would have ruled out. Void formers in urban construction environments — where existing underground infrastructure, variable ground conditions, and site-specific constraints make foundation loads a primary design sensitivity — create structural flexibility that has real value well beyond what a straightforward calculation of concrete saving would capture.
Spans That Solid Construction Cannot Match Economically
The ability to achieve longer column-free spans in flat slab construction without increasing the foundation and column loads that longer, thicker solid slabs inevitably generate is where voided construction consistently demonstrates its structural value most directly and most convincingly. Increasing slab depth in a voided section adds stiffness and moment capacity without adding the weight that equivalent additional depth in a solid section would introduce, and this decoupling of structural depth from dead weight is what enables spans that would be structurally achievable in solid construction but economically or practically constrained by the foundation demands they would generate. Commercial and residential building programmes requiring open floor plates consistently benefit from this capacity, particularly as spans increase beyond the range where solid flat slab construction becomes structurally or economically inefficient.
The Carbon Argument That Has Become Unavoidable
The embodied carbon of structural concrete has become a design consideration that project teams can no longer treat as secondary to structural performance, and the concrete volume reduction that voided slab construction achieves sits directly in the crosshairs of this changing priority. Concrete production is a major contributor to construction-related carbon emissions, and replacing structurally ineffective concrete in the mid-depth of a slab with a lightweight void former reduces the volume of concrete required to achieve a given structural outcome in a way that has direct and quantifiable embodied carbon implications rather than requiring the kinds of trade-offs that many other carbon reduction strategies in construction involve. This alignment between structural efficiency and embodied carbon reduction is what makes the technology particularly relevant to the direction construction sustainability requirements are moving.
Thermal and Acoustic Properties Nobody Talks About
The structural and weight-reduction characteristics of voided slabs receive most of the attention in engineering discussions, and the building physics contributions that the internal cavities make to thermal and acoustic performance tend to be underappreciated until the question is asked specifically. Air cavities within the structural floor reduce thermal transmission through the slab element in ways that contribute to the envelope performance of the building without any additional insulation treatment, and the combination of concrete mass and internal cavity produces sound attenuation characteristics that are relevant to acoustic separation between occupied floors in both residential and commercial construction. These properties do not replace dedicated acoustic and thermal treatments but they add a passive performance layer that solid construction of equivalent dimensions does not provide.
Conclusion
A void former is not a simple material-saving product — it is a structural engineering technology whose value compounds across the entire structural system through lighter slabs, reduced foundation demands, longer achievable spans, reduced embodied carbon, and passive building physics contributions that solid construction does not provide. The projects that use this technology well are the ones where the engineering detail was engaged with seriously from the outset, and the results consistently demonstrate a level of structural and environmental performance that justifies the intelligence behind the approach.