


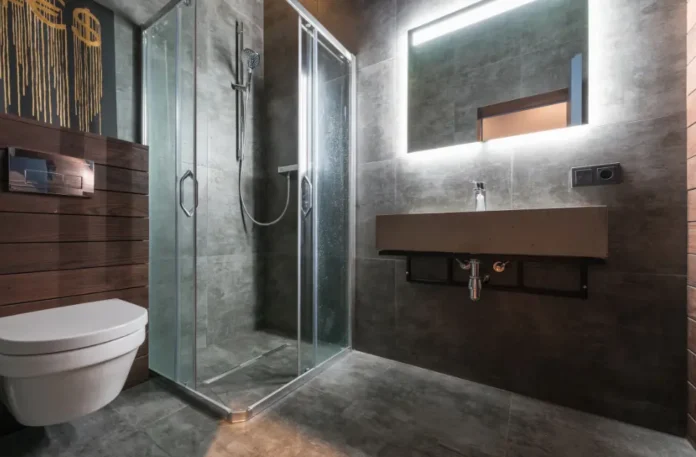
A bathroom remodel in Dunwoody, Georgia, should do more than refresh dated tile or replace a vanity. It should make everyday routines easier, safer, and more comfortable while holding up to the demands of a busy household and Georgia’s humid summers. Homeowners working with experienced bathroom designers in Dunwoody can start by solving layout, access, storage, and moisture-management concerns before selecting finishes.
The best results feel natural rather than specialized. A low-entry shower, better lighting, well-placed storage, and durable surfaces can support long-term independence without giving the room a clinical appearance. Thoughtful planning also helps Dunwoody homeowners avoid spending heavily on attractive materials that do not fix inconvenient movement paths or daily maintenance problems.
Key Takeaways
Plan around how the bathroom works now and how it may need to work in five or ten years.
Prioritize clear movement paths, safe bathing access, useful lighting, and slip-resistant surfaces.
Choose universal design features that blend into a polished residential bathroom.
Finalize the layout before choosing tile, hardware, or decorative finishes.
Separate essential repairs from functional improvements and optional style upgrades.
Use qualified professionals for plumbing, electrical, waterproofing, and structural work.
Table of Contents
Why Bathroom Planning Matters
Assessing Current and Future Needs
Building a Safer Layout
Choosing a Shower, Tub, or Both
Safety Features Worth Adding
Materials, Storage, Lighting, and Ventilation
Setting a Practical Budget
Questions Before Work Begins
Mistakes to Avoid
Final Checklist
Why Bathroom Planning Matters
Bathrooms now serve several purposes at once: quick morning preparation, personal care, relaxation, and everyday accessibility. That makes planning more important than following a short-lived style trend. In the 2026 U.S. Houzz Bathroom Trends Study, 71% of homeowners renovating reported addressing special needs in their projects, indicating that future-ready decisions are becoming part of mainstream remodeling.
A well-planned bathroom can still look warm and current. The goal is not to predict every future need. It is to remove obvious barriers now, such as a high tub wall, poor lighting, hard-to-reach storage, or an awkward door swing.
How to Assess Current and Future Needs
Before making selections, observe how people actually use the room. Notice where towels pile up, where water lands, whether cabinet doors collide, and which tasks require bending, stretching, or balancing.
Does anyone step over a tall tub wall?
Does the floor become slick when wet?
Are toiletries, towels, and cleaning supplies easy to reach?
Is there enough light for nighttime visits and grooming?
Does the door restrict access or block movement?
Could a seated user comfortably reach the sink, controls, and storage?
Future planning does not have to mean installing every accessibility feature immediately. Reinforcing walls for possible grab bars, allowing more open floor area, and selecting lever-style handles are subtle decisions that can make later changes easier.
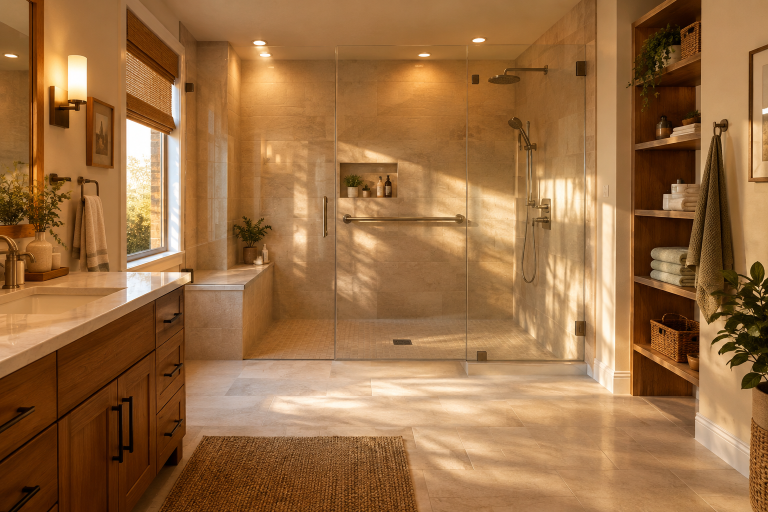
How to Build a Safer Bathroom Layout
Layout comes first because finishes cannot correct a cramped passage or poorly located fixture. Measure walls, windows, door swings, plumbing locations, and the clearance needed for drawers and cabinet doors. Then map the clearest route from the entry to the sink, toilet, and bathing area.
A simple taped outline on the floor can reveal problems before demolition starts. Check whether two people can move through the room comfortably, whether a drawer blocks the path, and whether frequently used items stay within easy reach.
Choosing Between a Shower, Tub, or Both
The right bathing option depends on daily habits. A low-curb shower can make entry easier, while a tub may remain valuable for bathing children, soaking, or personal preference. A tub-and-shower combination can preserve flexibility in a smaller hall bath.
Features that improve everyday use
Low-curb showers for easier entry.
Curbless showers where structure and drainage make them feasible.
Handheld sprays for flexible cleaning and bathing.
Built-in or fold-down seating for comfort.
Controls placed where they can be reached without stepping into the spray.
Current bathroom remodeling trends also point to larger showers, low-curb entries, nonslip floors, and practical features that support long-term use.
Safety Features Worth Adding
Safety works best when it is integrated into the design. Properly anchored grab bars can resemble modern towel bars, textured flooring can complement the tile scheme, and contrast between walls, floors, and fixtures can make edges easier to see.
Anchored grab bars near the shower and toilet.
Slip-resistant flooring suitable for bare feet.
Stable shower seating.
Lever handles and easy-to-use controls.
Soft night lighting along the route to the bathroom.
Secure glass panels and carefully sealed wet areas.
The CDC recommends grab bars, brighter lighting, and removal of trip hazards as practical home fall-prevention measures. Avoid suction-cup grab bars as a substitute for professionally anchored support.
Low-Maintenance Materials, Storage, Lighting, and Ventilation
Easy-care materials improve the room long after the remodel is finished. Large-format tiles or wall panels create fewer joints to clean, while durable counters with simple edges reduce the places where grime collects. Closed cabinets can keep spare paper goods and cleaning supplies out of sight, and drawers often make smaller items easier to locate than deep base cabinets.
Layer lighting rather than relying on one ceiling fixture. Combine general lighting for safe movement, even lighting at the mirror, and gentle nighttime illumination. In Dunwoody’s humid climate, a properly sized exhaust fan is also a practical investment because it helps remove moisture after showers and supports a drier bathroom environment.
How to Set a Practical Remodeling Budget
Divide the budget into three categories so priorities remain clear:
Essential work: plumbing repairs, electrical updates, waterproofing, ventilation, and structural corrections.
Functional improvements: layout changes, storage, safer access to bathing, lighting, and fixtures.
Style upgrades: tile patterns, mirrors, paint, hardware, and decorative details.
Keep a contingency reserve for issues discovered after demolition, such as hidden moisture damage, uneven subfloors, or outdated wiring. The lowest initial quote is not always the lowest final cost if critical preparation work is omitted.
Questions to Ask Before Work Begins
Who will manage permits and inspections?
How will the shower or tub area be waterproofed?
What happens if hidden damage is discovered?
Which parts of the work will be subcontracted?
How will nearby floors and rooms be protected?
What is the expected timeline for each phase?
How will scope changes be documented and priced?
What warranty information will be provided in writing?
Before work begins, get the scope, selected materials, payment schedule, projected timeline, and change-order process in writing.
Common Planning Mistakes to Avoid
Selecting finishes before resolving layout limitations.
Installing a large soaking tub that rarely gets used.
Ignoring ventilation and waterproofing details.
Choosing smooth flooring for a frequently wet space.
Forgetting storage for daily products and linens.
Using decorative lighting without enough task lighting.
Leaving no allowance for unexpected repair work.
Final Planning Checklist
The layout supports clear, comfortable movement.
The bathing area has a safe entry and reachable controls.
Support features are properly anchored.
The floor remains stable when wet.
Lighting covers the mirror, shower, and walking path.
Ventilation can manage steam and moisture.
Storage keeps daily items within reach.
The budget includes a contingency reserve and a clear written scope.
The strongest bathroom remodels in Dunwoody are built around real routines, not just showroom appeal. Safer entry, better lighting, useful storage, and durable finishes can improve the room today while making it easier to use in the years ahead. When planning is done well, the practical features simply make the bathroom feel comfortable, natural, and ready for everyday life.